
Address
Studio 03
SUM Studios
1 Hartley Street
Sheffield
S2 3AQ
[email protected]
0114 399 1023
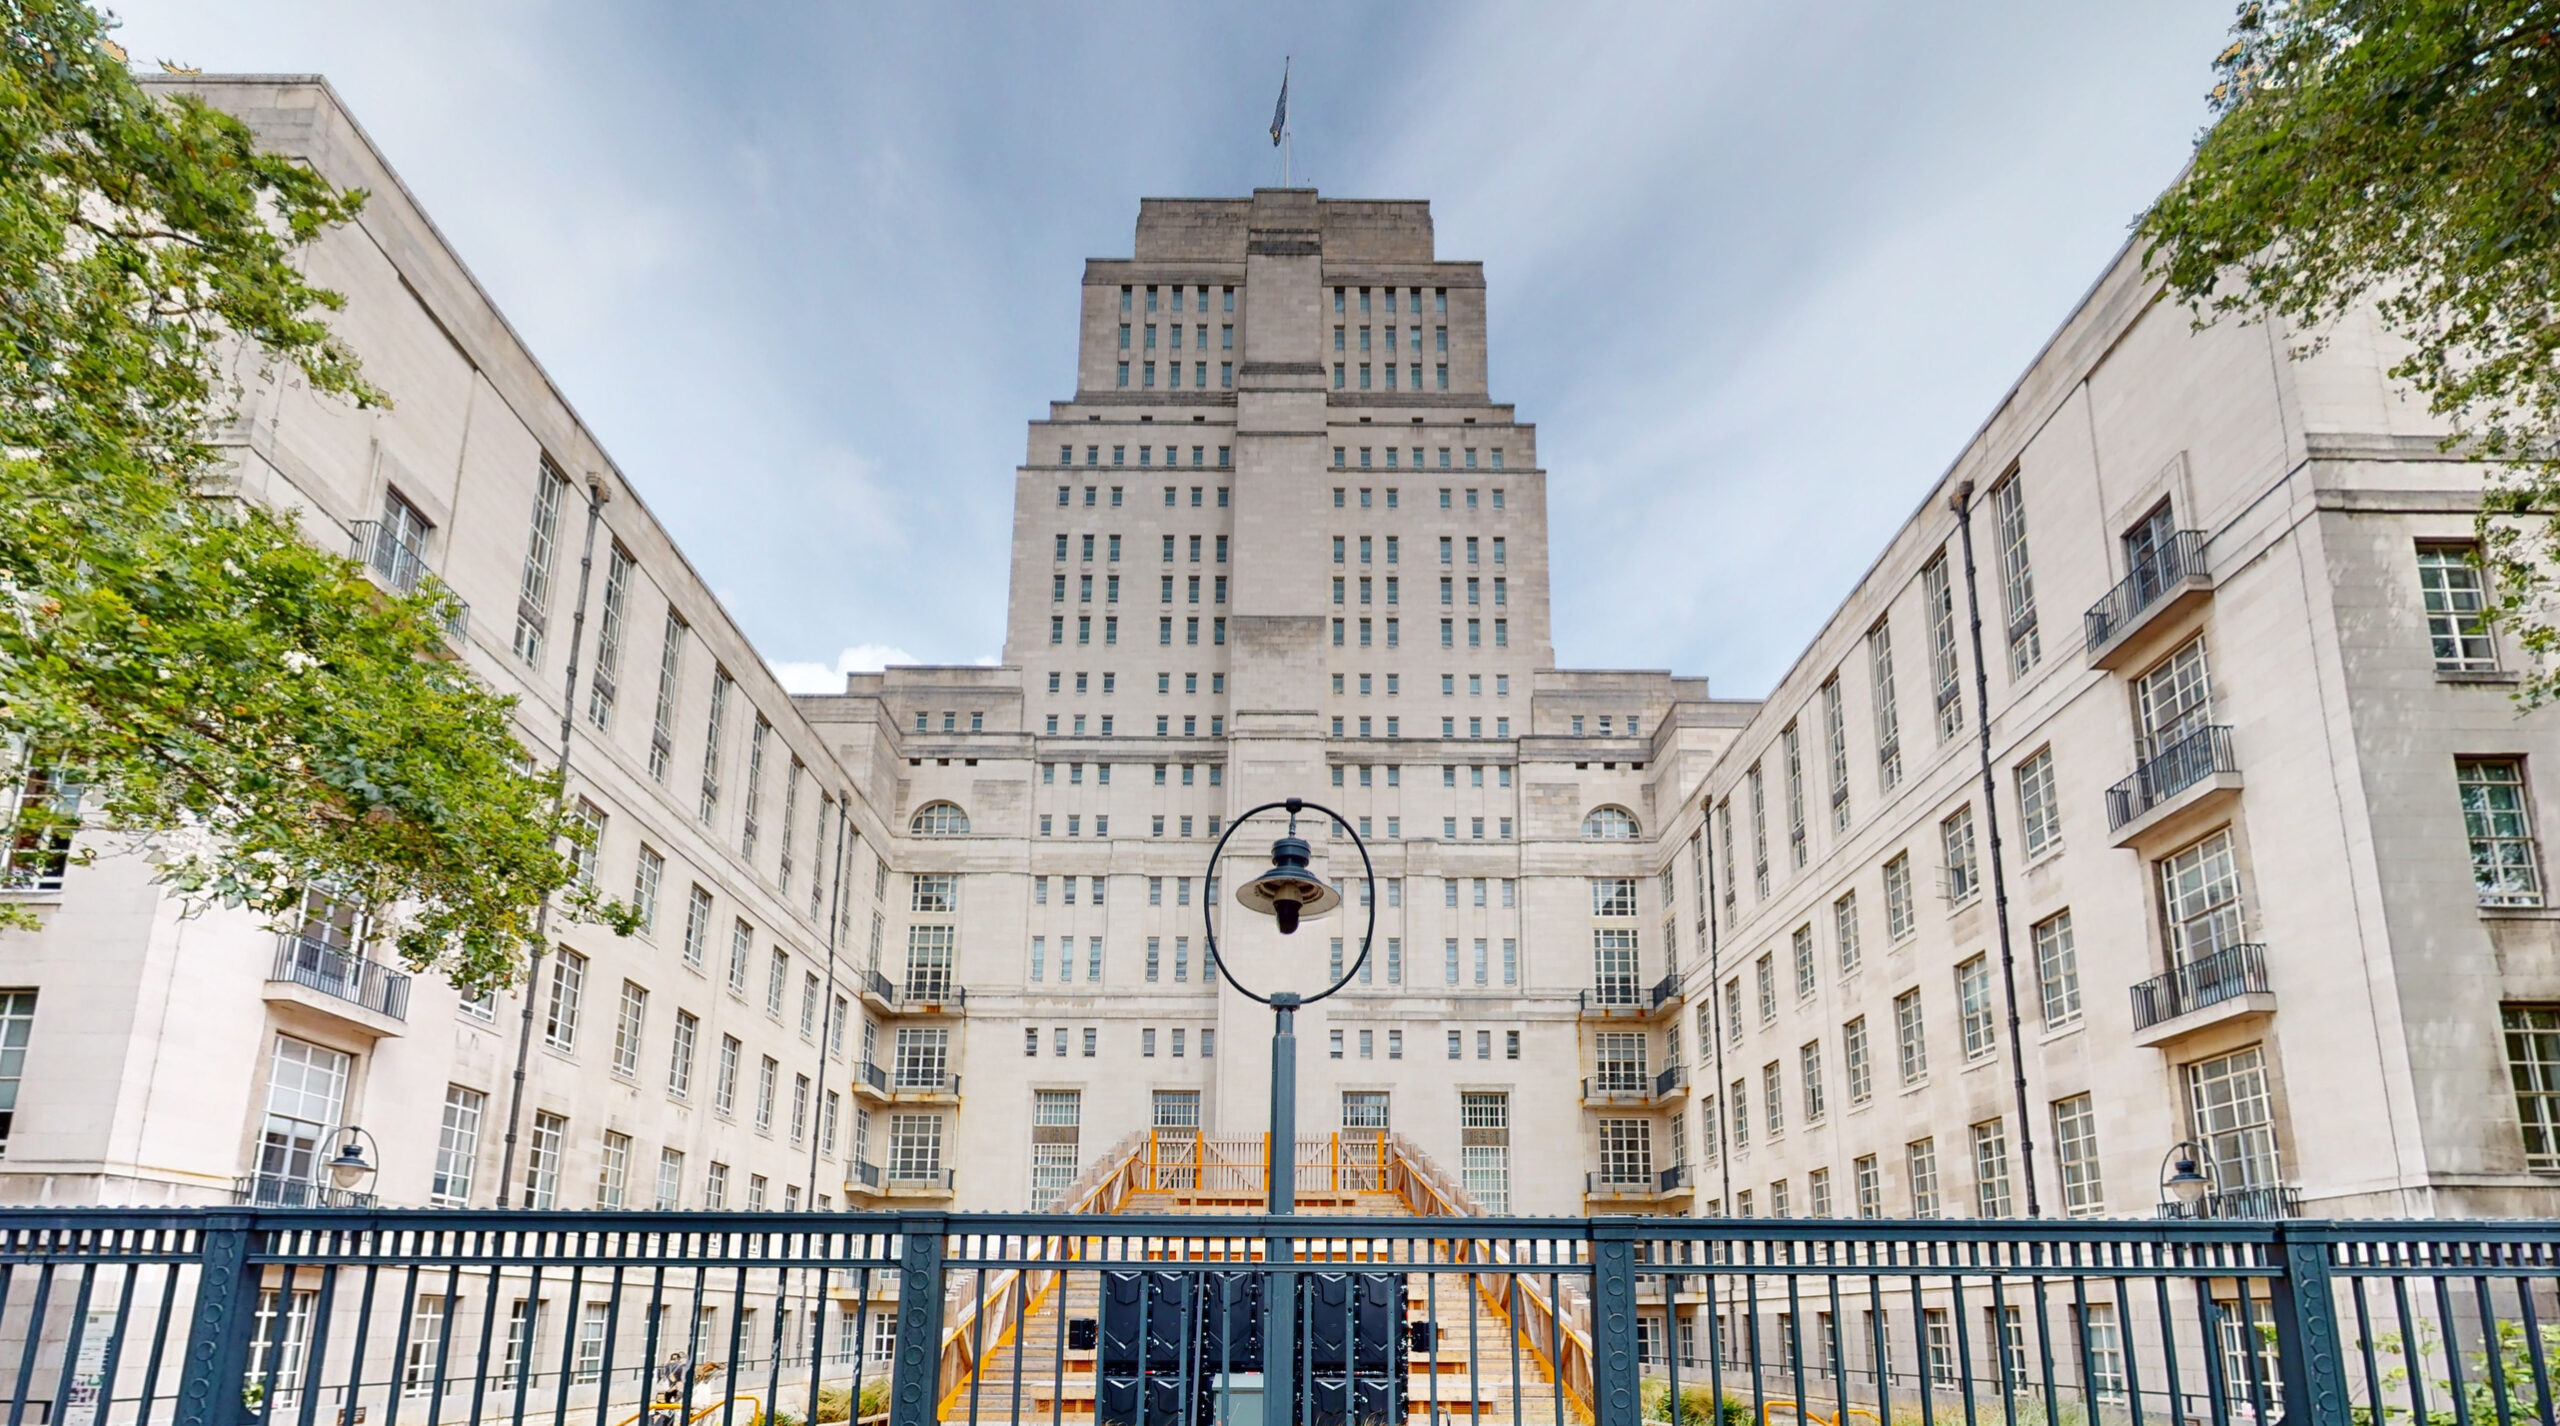
Matterport is often associated with virtual tours of homes, offices and relatively compact commercial spaces. However, the technology can also capture much larger environments, including hotels, schools, universities, warehouses, event venues, and multi-floor commercial buildings.
This raises an important question when planning a project: how much space can Matterport actually scan in one project?
No single square metre figure applies to every site. The practical size of a Matterport project depends on the building layout, number of floors, required level of detail, scanning conditions, and how the finished digital space will be used.
Understanding these factors can help you plan a large Matterport project more effectively.
Matterport projects are created by capturing a series of scan positions throughout a property or environment. These positions are connected to build a navigable digital representation of the space. As the property size increases, so does the number of scan positions required.
A straightforward open-plan building may therefore be easier to capture than a smaller but more complicated property containing numerous rooms, corridors, staircases and separate areas.
For this reason, it is often more useful to consider project complexity and scan density rather than square metres alone.
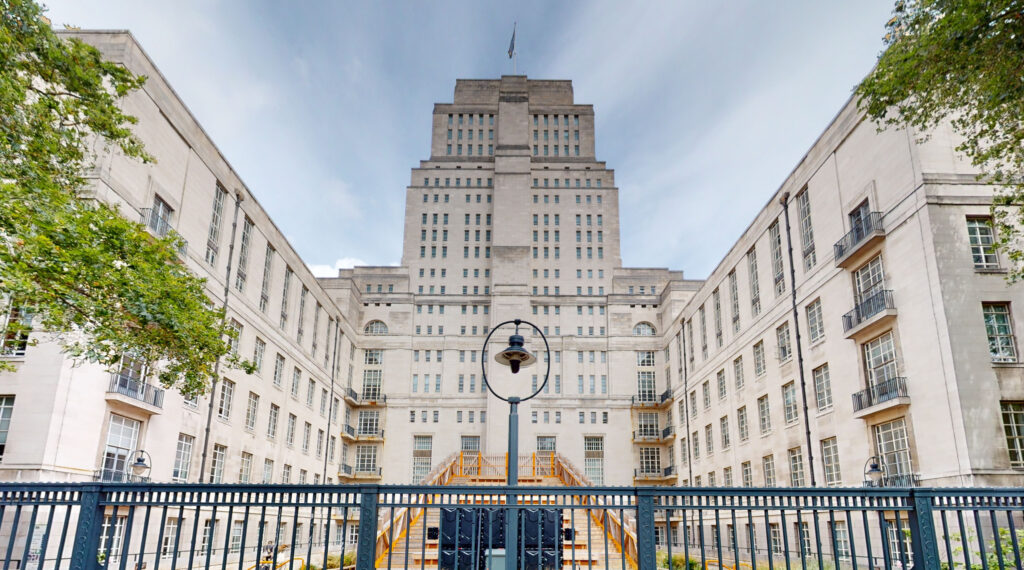
Several factors influence the practical scale of a Matterport project.
Large open areas generally require fewer scan positions than buildings divided into many individual rooms. For example, capturing a large warehouse floor can be relatively straightforward because the scanner has clear lines of sight between scan positions. A school or hotel of a similar overall size may require significantly more scans because of classrooms, bedrooms, corridors, staircases and other enclosed spaces.
Multi-storey buildings add another layer of complexity. Each floor needs sufficient coverage, and the transitions between floors must be captured carefully if the finished model is intended to provide continuous navigation. A project covering several floors may therefore require considerably more planning than a single-level building with the same total floor area.
Not every Matterport project requires capturing every room and corner. A virtual tour designed for marketing purposes, for example, may concentrate on the most important visitor-facing areas.
A project intended for documentation, facilities management or remote inspection may require much more comprehensive coverage. Before scanning begins, establish exactly which areas need to be included.
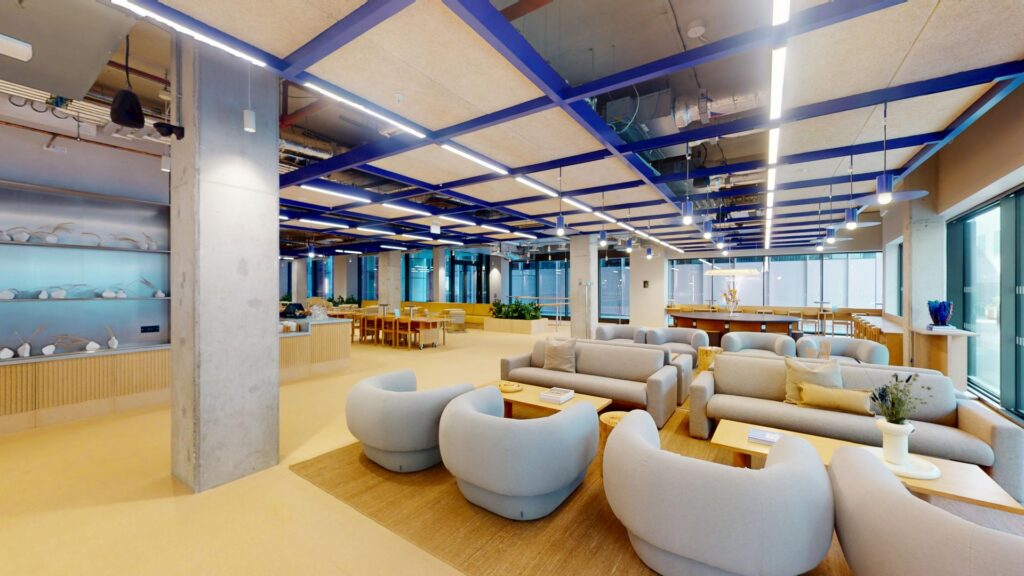
Yes. Matterport can be used across a wide range of large commercial and institutional environments.
These can include:
The challenge with larger properties is usually not whether the space can be captured, but how to structure the project.
For particularly large or complex environments, dividing the property into several logical Matterport models may provide a better experience than attempting to place everything into one extremely large model.
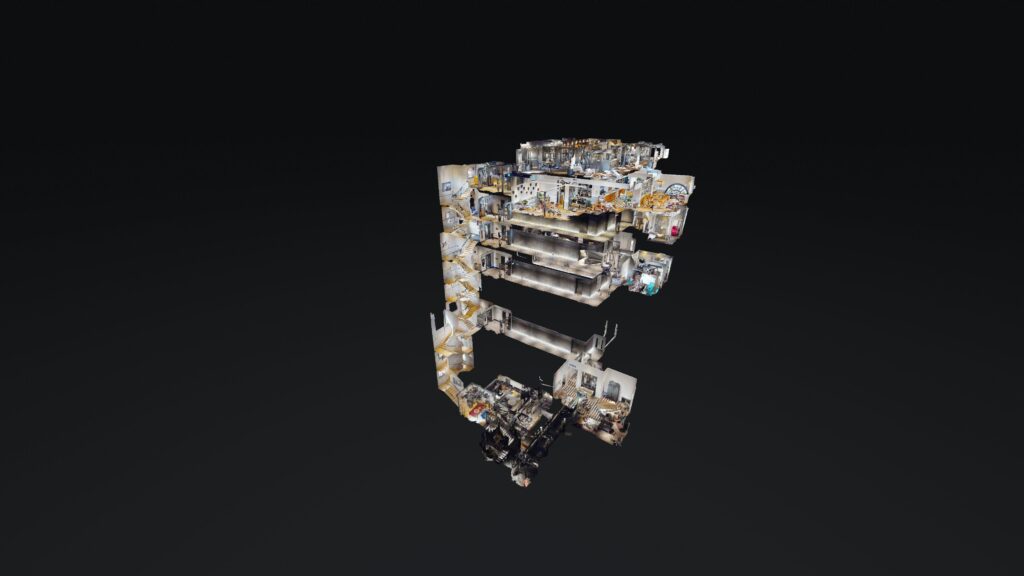
This is an important consideration for larger projects. Keeping everything within one model can make navigation between connected areas convenient. However, as a building becomes larger and more complicated, splitting it into several models may make the finished project easier to navigate and manage.
A university campus, for example, could potentially be organised by building. A large hotel could be separated into accommodation, conference and leisure areas. An industrial facility might be divided according to operational zones.
The best structure depends on what users need to achieve with the finished Matterport experience. The objective should not simply be to create the largest possible model. It should be to create a digital environment that is practical and easy to use.
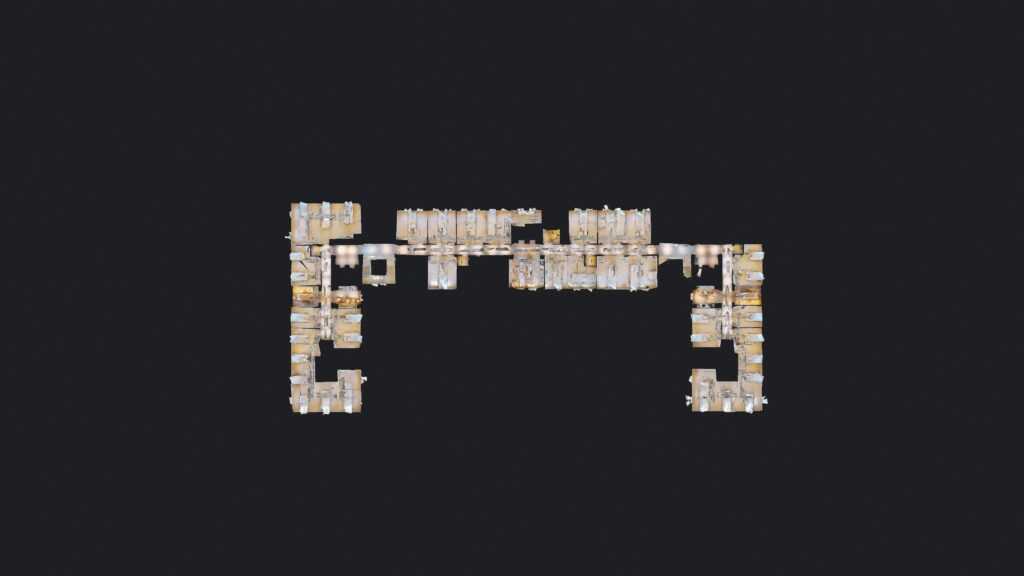
Scanning time varies significantly between projects. A large open environment can often be captured faster than a smaller building containing numerous individual rooms. The number of scan positions, access restrictions, people moving through the building and the amount of preparation required can all affect the time spent on site.
Other factors can include:
For large commercial projects, planning access in advance can make the scanning process considerably more efficient.
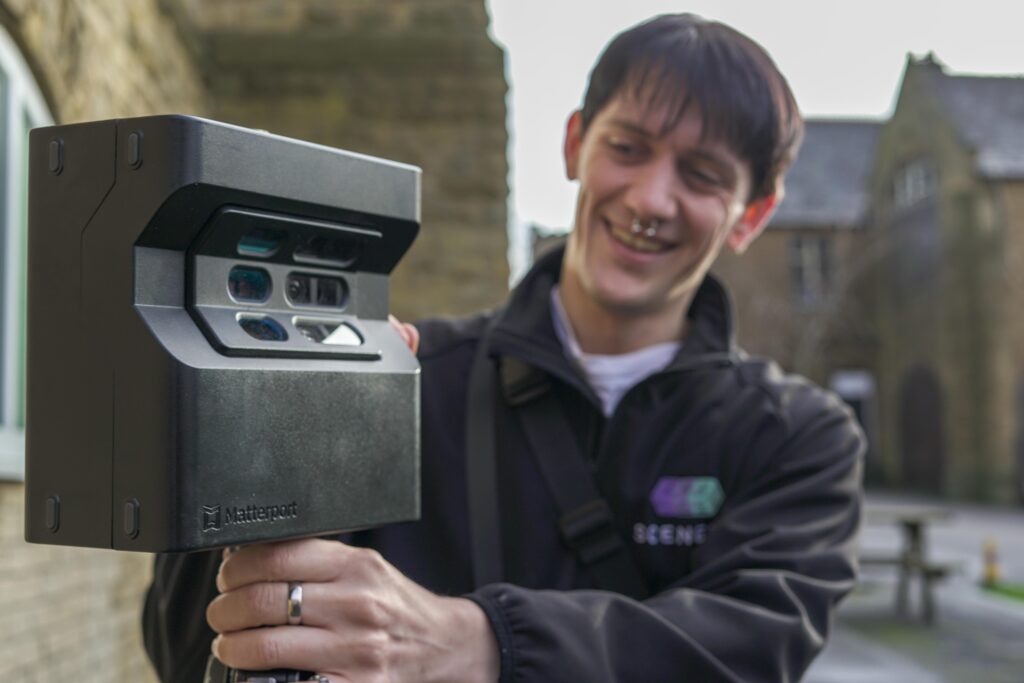
Matterport is primarily designed around capturing built environments, and outdoor scanning can introduce additional challenges. Strong sunlight, large open distances and limited reference points can make alignment between scan positions more difficult.
However, depending on the equipment used and the site layout, certain exterior areas and transitions between buildings may be included in a project. Therefore, assess the feasibility of exterior scanning as part of initial project planning rather than assuming it.
It can. A Matterport model should not only capture the required space. It should also be easy for people to explore. Very large environments can become difficult to navigate if users must move through numerous corridors, floors, or rooms to reach the information they need.
For larger projects, you can improve the digital experience by considering how the model will actually be used. Clear starting points, logical model divisions and interactive information can help users understand the space without having to explore every area manually.
This is particularly important when Matterport is being used for education, property marketing, facilities management, remote inspections or digital documentation.
When considering how much space Matterport can scan, total floor area is only one part of the equation. A successful large-scale project depends on understanding the layout, number of floors, required coverage, intended audience and purpose of the finished model.
Two properties with exactly the same floor area can require very different scanning strategies. Planning the project around how the digital space will eventually be used can help determine whether to capture the site as one model, divide it into several models, or structure it around specific areas of interest.
At Scene3D, we create professional Matterport virtual tours and digital representations for commercial, educational, industrial and property environments across the UK.
If you have a large building, multi-floor property, or complex site and aren’t sure how to capture it, we can help determine the most practical approach for your project. We can assess the site’s size and layout, required coverage areas, and intended use before recommending how to structure the Matterport project.
Planning a Matterport project? Contact Scene3D to discuss your site and requirements.