
Address
Studio 03
SUM Studios
1 Hartley Street
Sheffield
S2 3AQ
[email protected]
0114 399 1023
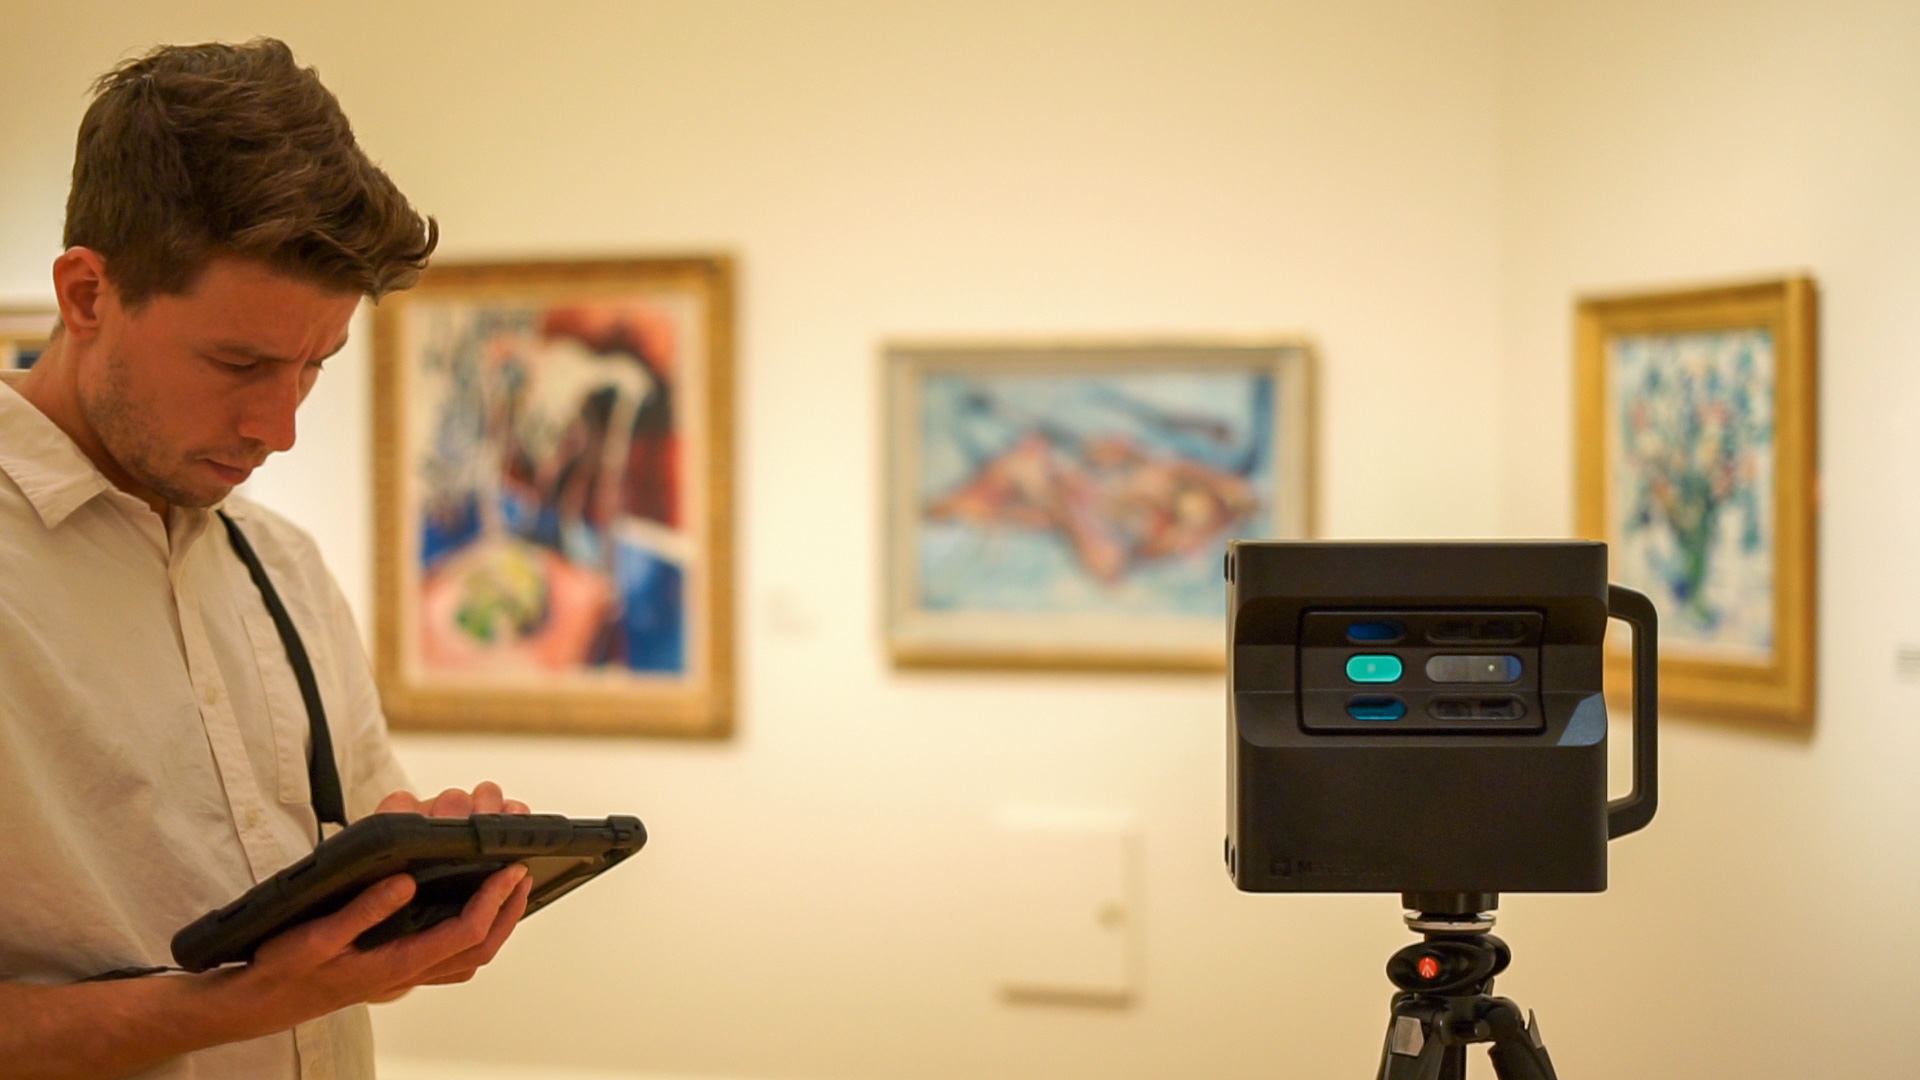
Matterport technology has transformed the way properties and buildings are presented, documented and managed. From estate agents and architects to construction professionals and facilities teams, businesses are increasingly using virtual tours to improve communication and showcase spaces with greater accuracy.
However, delivering a successful Matterport scan requires more than simply walking through a building with a camera. Poor planning, incorrect scanning techniques and overlooking client requirements can all affect the quality and usefulness of the final result.
Whether you’re introducing Matterport services or looking to improve your workflow, avoiding these common mistakes will help ensure every project delivers real value.
One of the biggest mistakes is assuming every Matterport project has the same purpose.
A residential estate agent may only need an engaging virtual tour for marketing, while an architect could require accurate visual records for refurbishment planning. A facilities manager may want a digital record for asset management, and a contractor might need documentation of construction progress.
Understanding how the client intends to use the scan helps determine:
A clear discussion before the survey helps avoid unnecessary work and ensures expectations are aligned from the start.
Speed should never come at the expense of quality.
Moving too quickly can create gaps in the digital model, reduce image alignment and make navigation less intuitive for users.
A professional Matterport scan should provide a smooth experience where visitors can move naturally throughout the property without missing important rooms or transition points.
Taking the time to position scans correctly produces a cleaner and more accurate virtual environment.
Matterport cameras capture spaces as they appear on the day of the survey. Poor lighting, clutter or untidy rooms will be reflected in the final model.
Before scanning, it is good practice to:
Small improvements before scanning often make a significant difference to the finished virtual tour.

Large open rooms are generally straightforward to capture, but complex environments require greater attention.
Areas such as:
Often benefit from additional scan positions to improve alignment and navigation.
Providing sufficient overlap between scan locations helps the software accurately connect each area into a complete digital model.
Some parts of a building cannot simply be scanned on arrival.
Locked rooms, roof spaces, plant areas or occupied offices may require advance permission or specific access arrangements.
Before the survey, confirm:
Proper planning prevents incomplete models and unnecessary return visits.
Matterport is an incredibly useful tool, but it is not designed to replace every surveying method.
For projects requiring high-accuracy measurements, detailed architectural documentation or BIM workflows, laser scanning and Scan to Revit services are often more appropriate.
Matterport excels at creating immersive virtual tours and visual records. For projects where precise geometry and modelling are essential, combining Matterport with professional laser scanning can provide the best overall solution.
Choosing the right technology depends on the project requirements, not on assuming one solution fits every application.
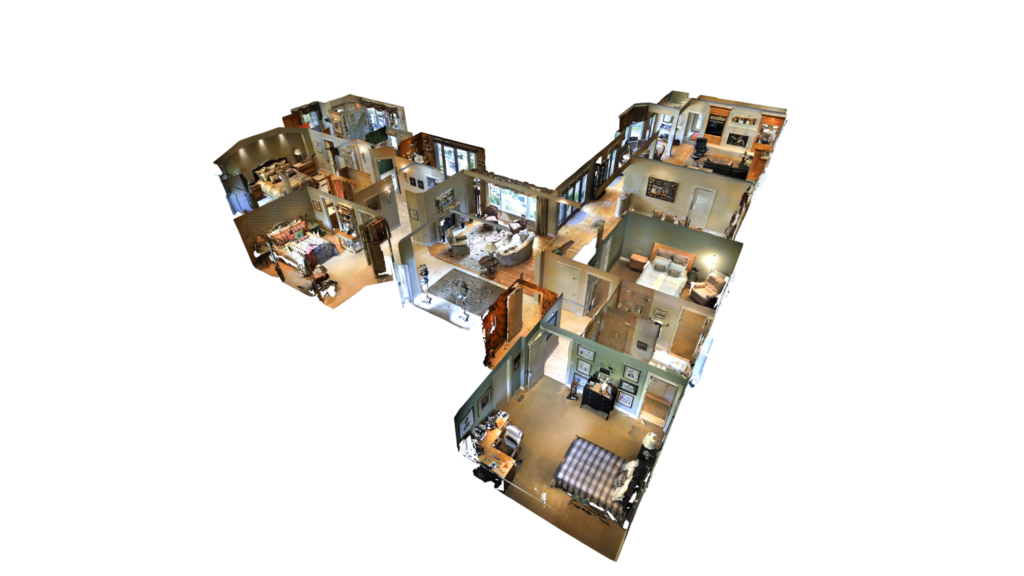
Because Matterport creates an interactive digital model, it is important to consider what will be visible once the tour is published.
Sensitive documents, computer screens, personal belongings or security equipment should be removed or hidden before scanning begins.
If certain areas should remain private, these can often be excluded from the scanning process or restricted before the model is shared.
Planning ahead protects client confidentiality and avoids delays caused by editing requests.
Clients often appreciate guidance on how to make the most of their Matterport model.
Rather than simply sending a viewing link, explain how they can:
Helping clients understand the full capabilities of their digital twin increases the survey’s long-term value.
A successful Matterport scan begins long before the camera is switched on. Careful planning, the right scanning strategy and a clear understanding of the client’s objectives all contribute to a digital model that delivers lasting value.
At Scene3D, we provide professional Matterport scanning services for commercial, residential, architectural and construction projects across the UK. Whether you need an engaging virtual tour, accurate building documentation or a solution that integrates with laser scanning and BIM workflows, our team can recommend the most suitable approach for your project.
If you’re planning a Matterport survey, contact Scene3D to discuss your requirements and discover how professional scanning can help you present, manage and understand your spaces with confidence.