
Address
Studio 03
SUM Studios
1 Hartley Street
Sheffield
S2 3AQ
[email protected]
0114 399 1023
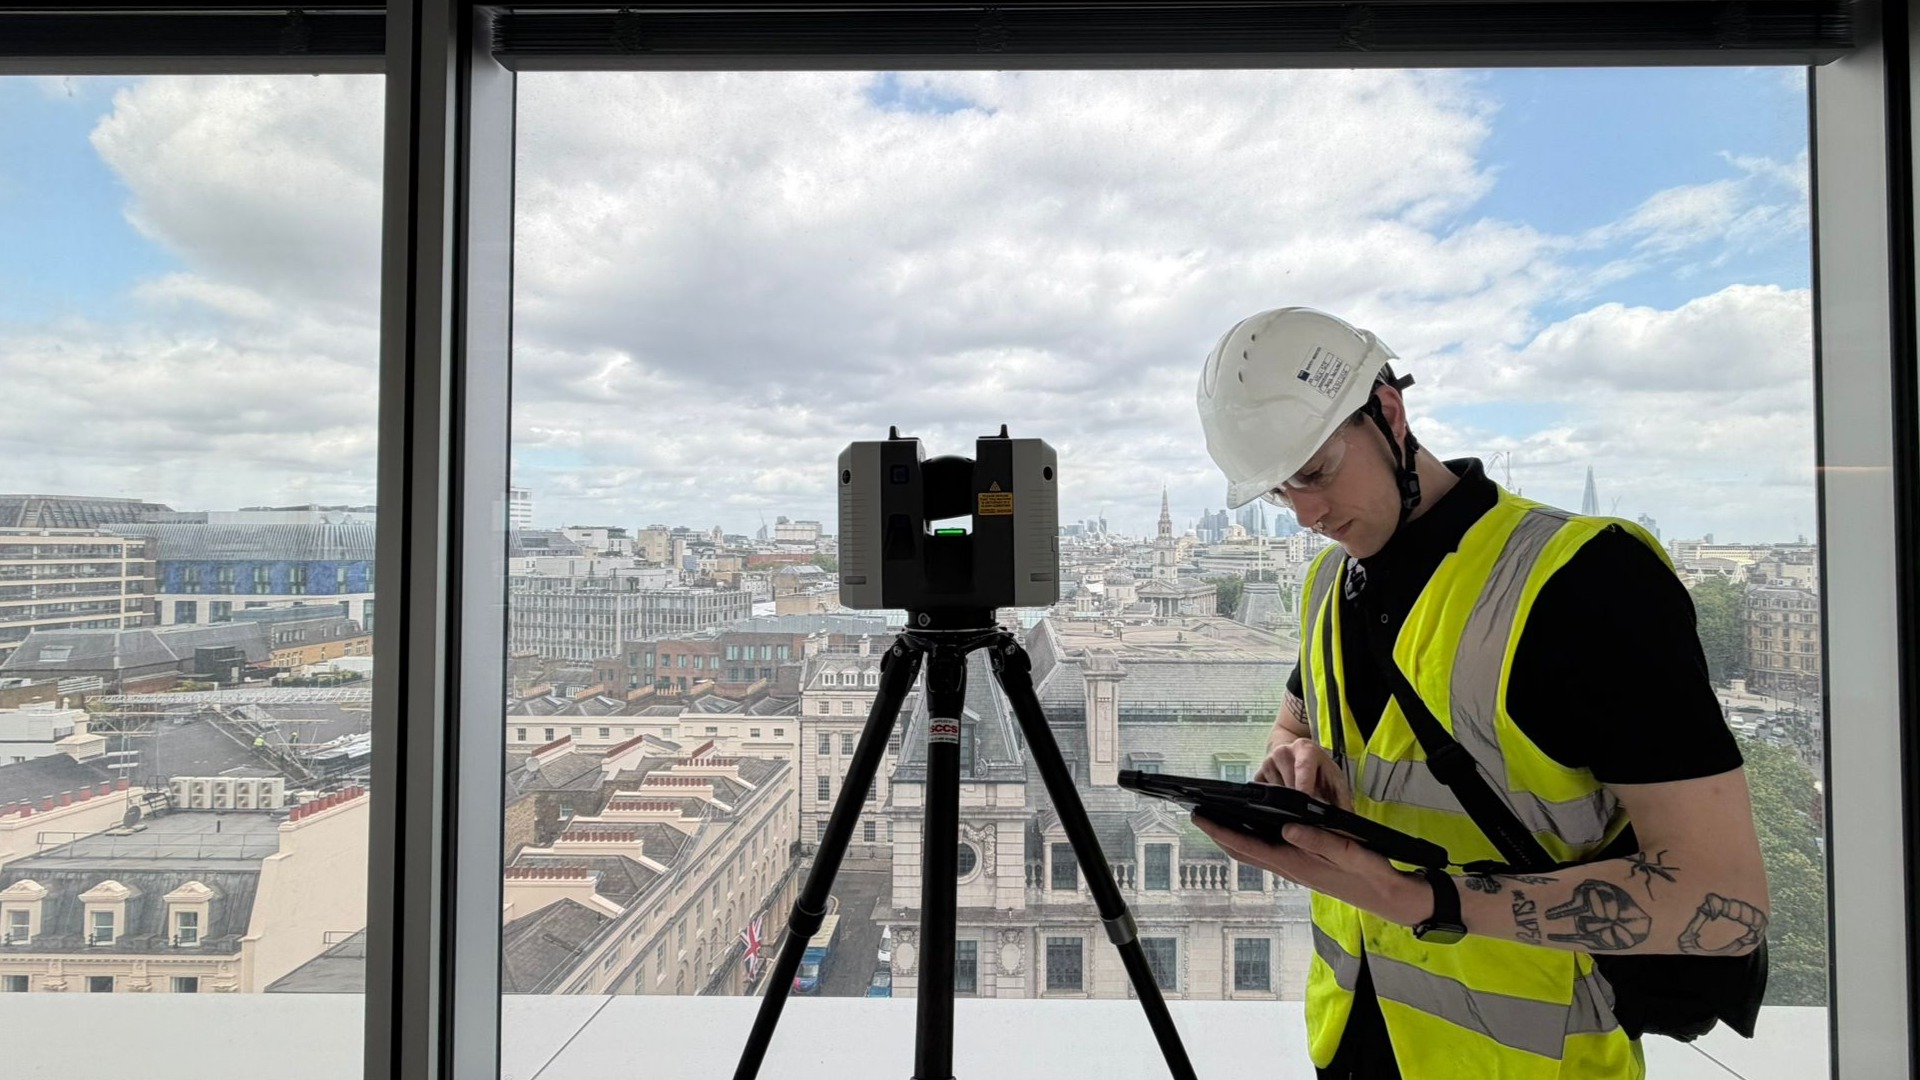
Mechanical, Electrical and Plumbing (MEP) upgrades are among the most challenging construction projects to deliver successfully. Unlike new builds, refurbishment and retrofit projects require design teams to work around existing services, structural constraints and limited access. When those existing conditions are based on assumptions rather than verified data, costly clashes, redesigns and installation delays become far more likely.
This is where Scan to Revit MEP workflows provide significant value. By combining accurate laser scanning with intelligent Revit modelling, project teams gain a reliable digital representation of existing plant rooms, service routes, ceiling voids and risers before design work begins.
For MEP consultants, contractors, facilities managers and estate teams, investing in accurate existing-condition data can dramatically reduce project risk while improving coordination throughout design and construction.
MEP systems occupy some of the most congested areas of a building. Plant rooms often contain tightly packed pipework, ductwork, cable trays, pumps, valves and equipment that have evolved over decades through multiple refurbishment projects.
Unfortunately, record drawings rarely reflect the current installation. Services may have been rerouted, equipment replaced or additional systems installed without documentation being updated.
When designers rely on outdated drawings or site measurements alone, problems frequently emerge during installation, including:
These issues can quickly affect programme, budget and operational continuity—particularly in hospitals, universities, manufacturing facilities and occupied commercial buildings.
A MEP redesign survey provides verified information before design decisions are made, allowing project teams to work with confidence.
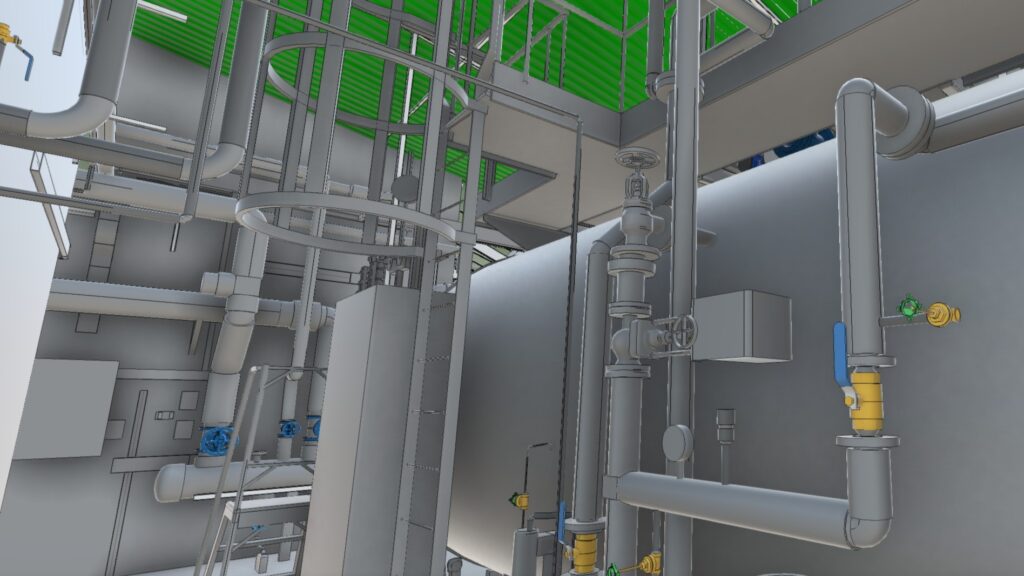
Some of the most technically demanding areas within a building are the least accessible.
Plant rooms frequently contain multiple generations of equipment operating within confined spaces. Vertical risers often accommodate services from different refurbishment phases, while ceiling voids can become heavily congested with mechanical, electrical and fire protection systems.
Without an accurate understanding of these spaces, even experienced designers may struggle to:
A comprehensive plant room survey captures these environments in precise detail, creating a dependable foundation for redesign and coordination.
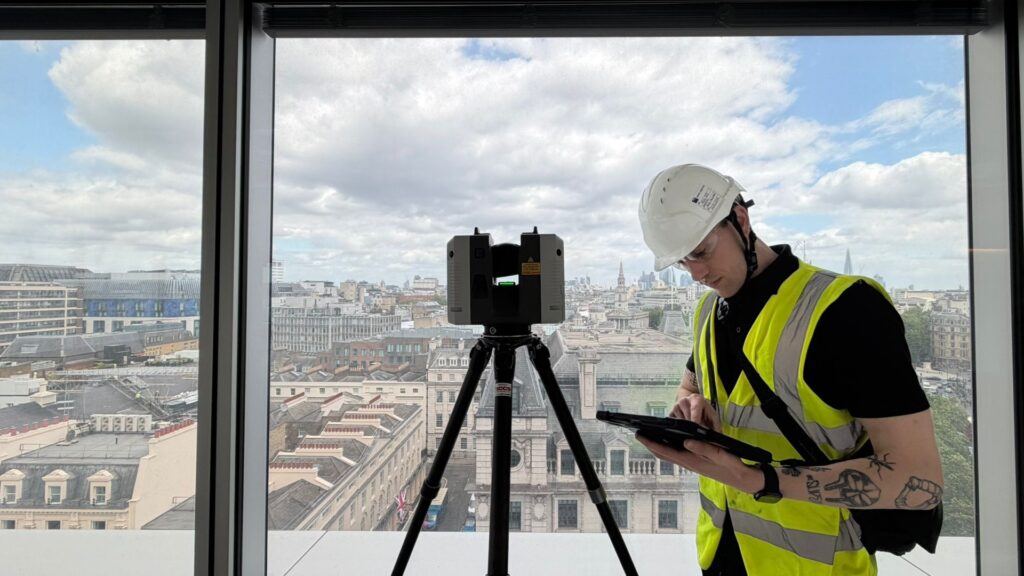
Laser scanning captures millions of highly accurate measurement points across visible building surfaces, producing a detailed point cloud that represents existing conditions.
An MEP point cloud survey allows engineers and designers to inspect complex service layouts without relying solely on repeated site visits.
Instead of estimating dimensions or interpreting outdated drawings, teams can:
Working from reality-captured data allows project teams to make informed decisions based on verified site conditions rather than assumptions.
Not every project requires modelling every pipe and cable. The level of detail should always reflect the project’s objectives, programme and coordination requirements.
A Revit model for MEP is particularly valuable when projects involve:
By modelling the services most relevant to the design, teams can improve spatial coordination while avoiding unnecessary modelling costs.
Laser scanning records visible surfaces with exceptional accuracy, but it cannot capture services concealed behind walls, ceilings or floors unless those areas are exposed during the survey.
Similarly, inaccessible spaces may require additional access arrangements or phased surveying to achieve complete coverage.
Before commencing any existing MEP survey, it’s important to define:
A clearly defined survey scope ensures the resulting model supports the design process without unnecessary cost or complexity.
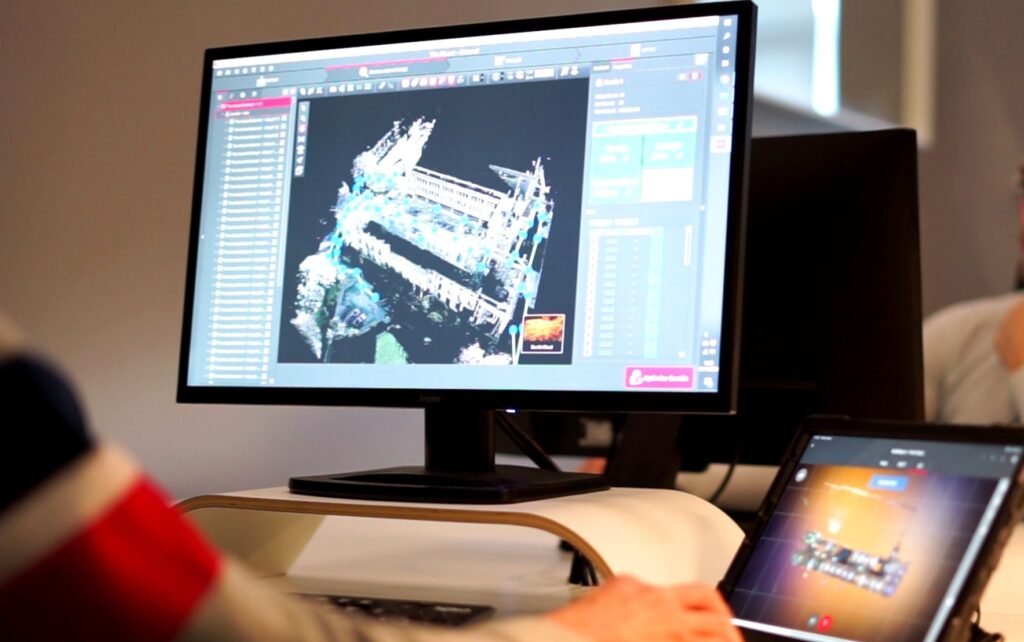
The benefits of accurate existing-condition data extend well beyond the survey stage.
With an accurate plant room Revit model, project teams can:
This is particularly valuable on occupied buildings where shutdown windows are limited, and construction programmes must be carefully managed.
Accurate existing-condition models also provide long-term value for facilities management, future refurbishments and asset planning.
Successful MEP redesign begins with understanding what already exists. Whether you’re upgrading a hospital plant room, modernising university services, replacing commercial HVAC systems or coordinating complex industrial installations, accurate survey information gives your team the confidence to design around reality rather than assumptions.
At Scene3D, we deliver high-accuracy laser scanning, point cloud surveys and Scan to Revit services that help engineers, consultants and contractors reduce risk before design begins. We can advise on the right survey scope, modelling detail and deliverables for your specific project, ensuring your Revit model supports efficient coordination from concept through to installation.
If you’re planning an MEP redesign or plant room upgrade, contact Scene3D to discuss your project, and we’ll help define the survey and modelling approach that best supports your design objectives.