
Address
Studio 03
SUM Studios
1 Hartley Street
Sheffield
S2 3AQ
[email protected]
0114 399 1023
When planning a measured building survey, defining the scope correctly is one of the most important decisions you will make. A survey that appears cheaper at the procurement stage can quickly become expensive if key areas are excluded and must be captured later.
Many project teams focus on the spaces they know they need today. However, as design develops, additional information is often required. If these areas were not included in the original survey brief, the result can be return visits, scope variations, programme delays and avoidable costs.
For project managers, architects, contractors, quantity surveyors, and client-side teams, understanding the scope of a measured building survey is essential for keeping projects moving efficiently from concept through to delivery.
A measured building survey provides the geometric information that design and construction teams rely on throughout a project. Whether the output is CAD drawings, BIM models or point cloud data, the value of the survey depends on capturing all relevant areas from the outset.
The challenge is that survey requirements often extend beyond the immediate design task. An architect may initially focus on floor plans, only to require ceiling void information later. An MEP consultant may need plant room data that was not considered during procurement. A contractor may discover that external elevations are required for access planning or façade works.
Defining a comprehensive survey scope at the beginning reduces uncertainty and helps ensure that the survey supports every stage of the project.
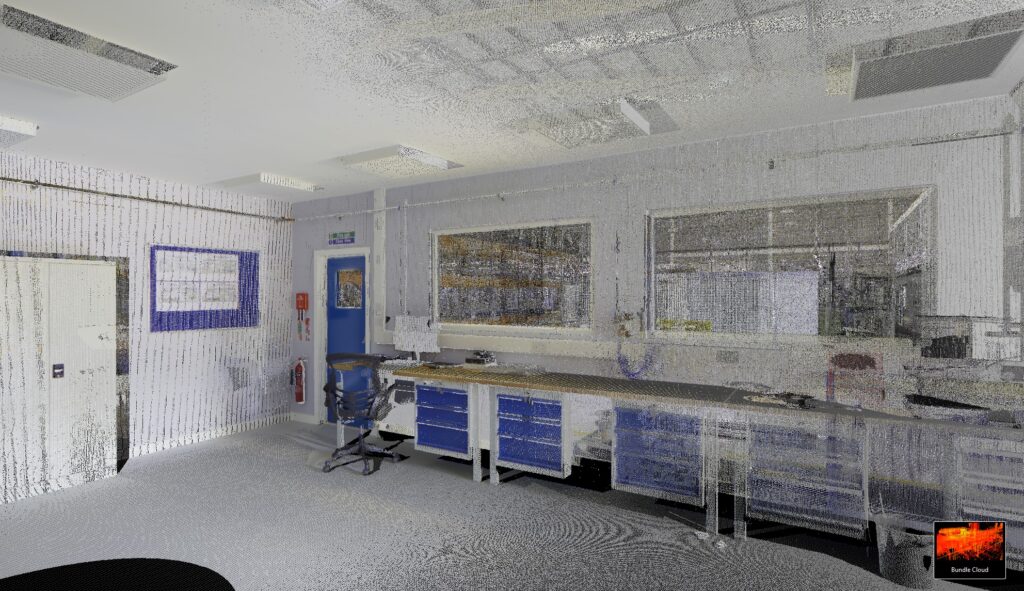
One of the most common causes of survey variations is the omission of secondary spaces that seem unimportant during early planning.
Roof surveys are often excluded unless roof works are planned. However, rooftop plant, drainage systems, access routes and structural features may become important as the design progresses.
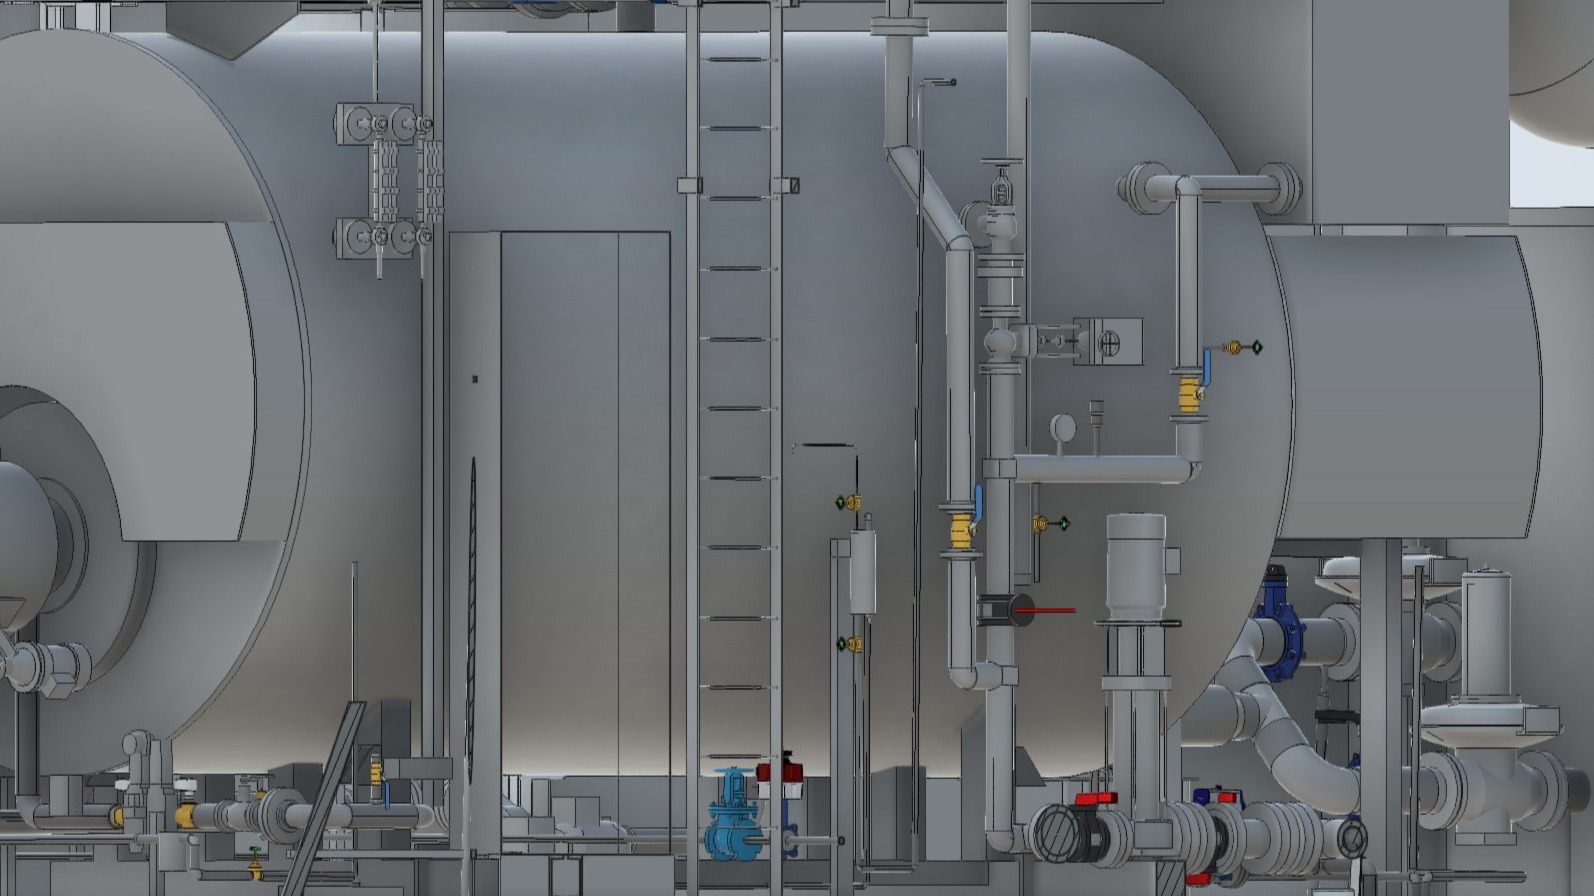
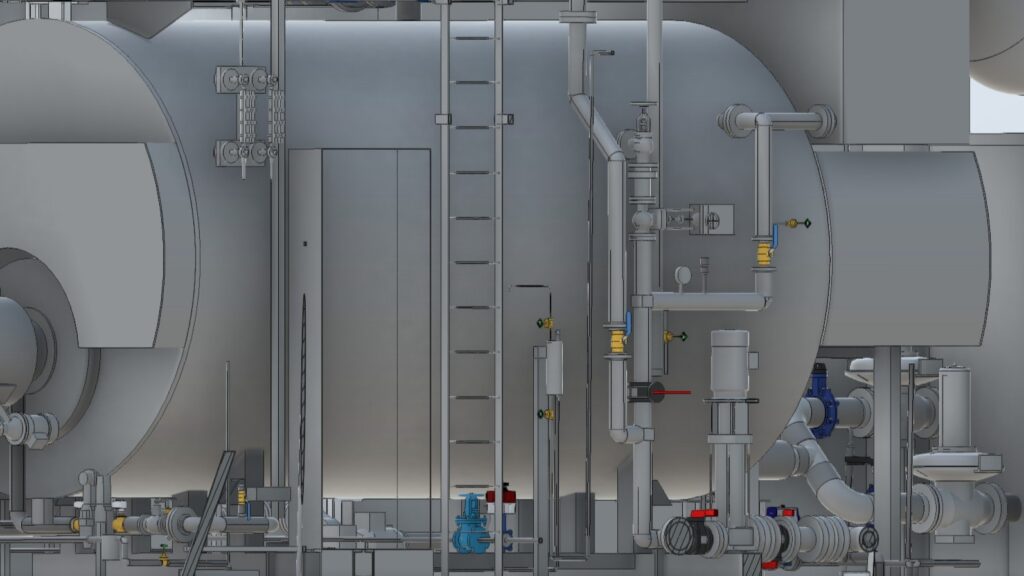
Plant rooms contain critical mechanical and electrical infrastructure. Missing these areas can create significant challenges when developing refurbishment, replacement or redesign proposals.
Vertical risers are essential for understanding how building services are distributed throughout a property. They are particularly important for MEP redesign projects and building upgrades.
Ceiling voids can contain structural elements, ductwork, cable trays and pipework. Excluding them may leave consultants without the information required for coordination and clash detection.
Stair cores provide key information on circulation and fire strategy. They are often overlooked when the primary focus is on floorplate layouts.
Elevation data may not appear necessary at the outset but is frequently required for façade works, planning submissions, access design and asset management.
Areas containing concentrated building services can become critical during later project stages. Capturing these zones early can prevent costly information gaps.
A survey should not only support the immediate design requirement. It should also consider the information likely to be needed as the project develops.
For example:
When preparing a survey brief, it is worth discussing anticipated future requirements with the wider project team. A modest increase in survey scope at the beginning is often more cost-effective than commissioning additional site visits later.
If your project will require BIM outputs, it is also important to align survey scope with your Scan to Revit requirements so that all necessary areas are captured from the start.

Even a well-defined laser scanning survey scope can be compromised by access restrictions.
Common limitations include:
Any assumptions regarding access should be clearly documented before the survey takes place. Project teams should identify who is responsible for providing access and whether permits, escorts or shutdowns will be required.
Failure to address access issues can result in incomplete datasets and additional mobilisation costs.
When key building survey areas are omitted, the consequences often extend beyond the cost of an additional survey.
Potential impacts include:
In many cases, the cost of returning to site is significantly greater than the cost of capturing the information during the initial survey visit.
This is particularly true on occupied sites, secure facilities or projects where access arrangements are complex.
A well-prepared survey brief should establish exactly what is included, what is excluded and any assumptions that apply.
When defining your measured building survey scope, consider:
Taking time to answer these questions before procurement can reduce risk and improve survey value.
Use the following checklist when preparing your survey brief:
Reviewing this checklist before commissioning a survey can help identify gaps before they become project issues.
At Scene3D, we regularly help architects, contractors, consultants and client teams identify gaps in proposed survey briefs before work begins.
If you are preparing a measured building survey, point cloud survey or laser scanning survey, we can review the proposed scope, highlight potential omissions and help ensure the survey captures the information your design team will need later.
Before you commission a survey, contact Scene3D for a scope and risk review. We will help you define a clear survey boundary, reduce the risk of costly return visits, and ensure your project starts with the right information.