
Address
Studio 03
SUM Studios
1 Hartley Street
Sheffield
S2 3AQ
[email protected]
0114 399 1023
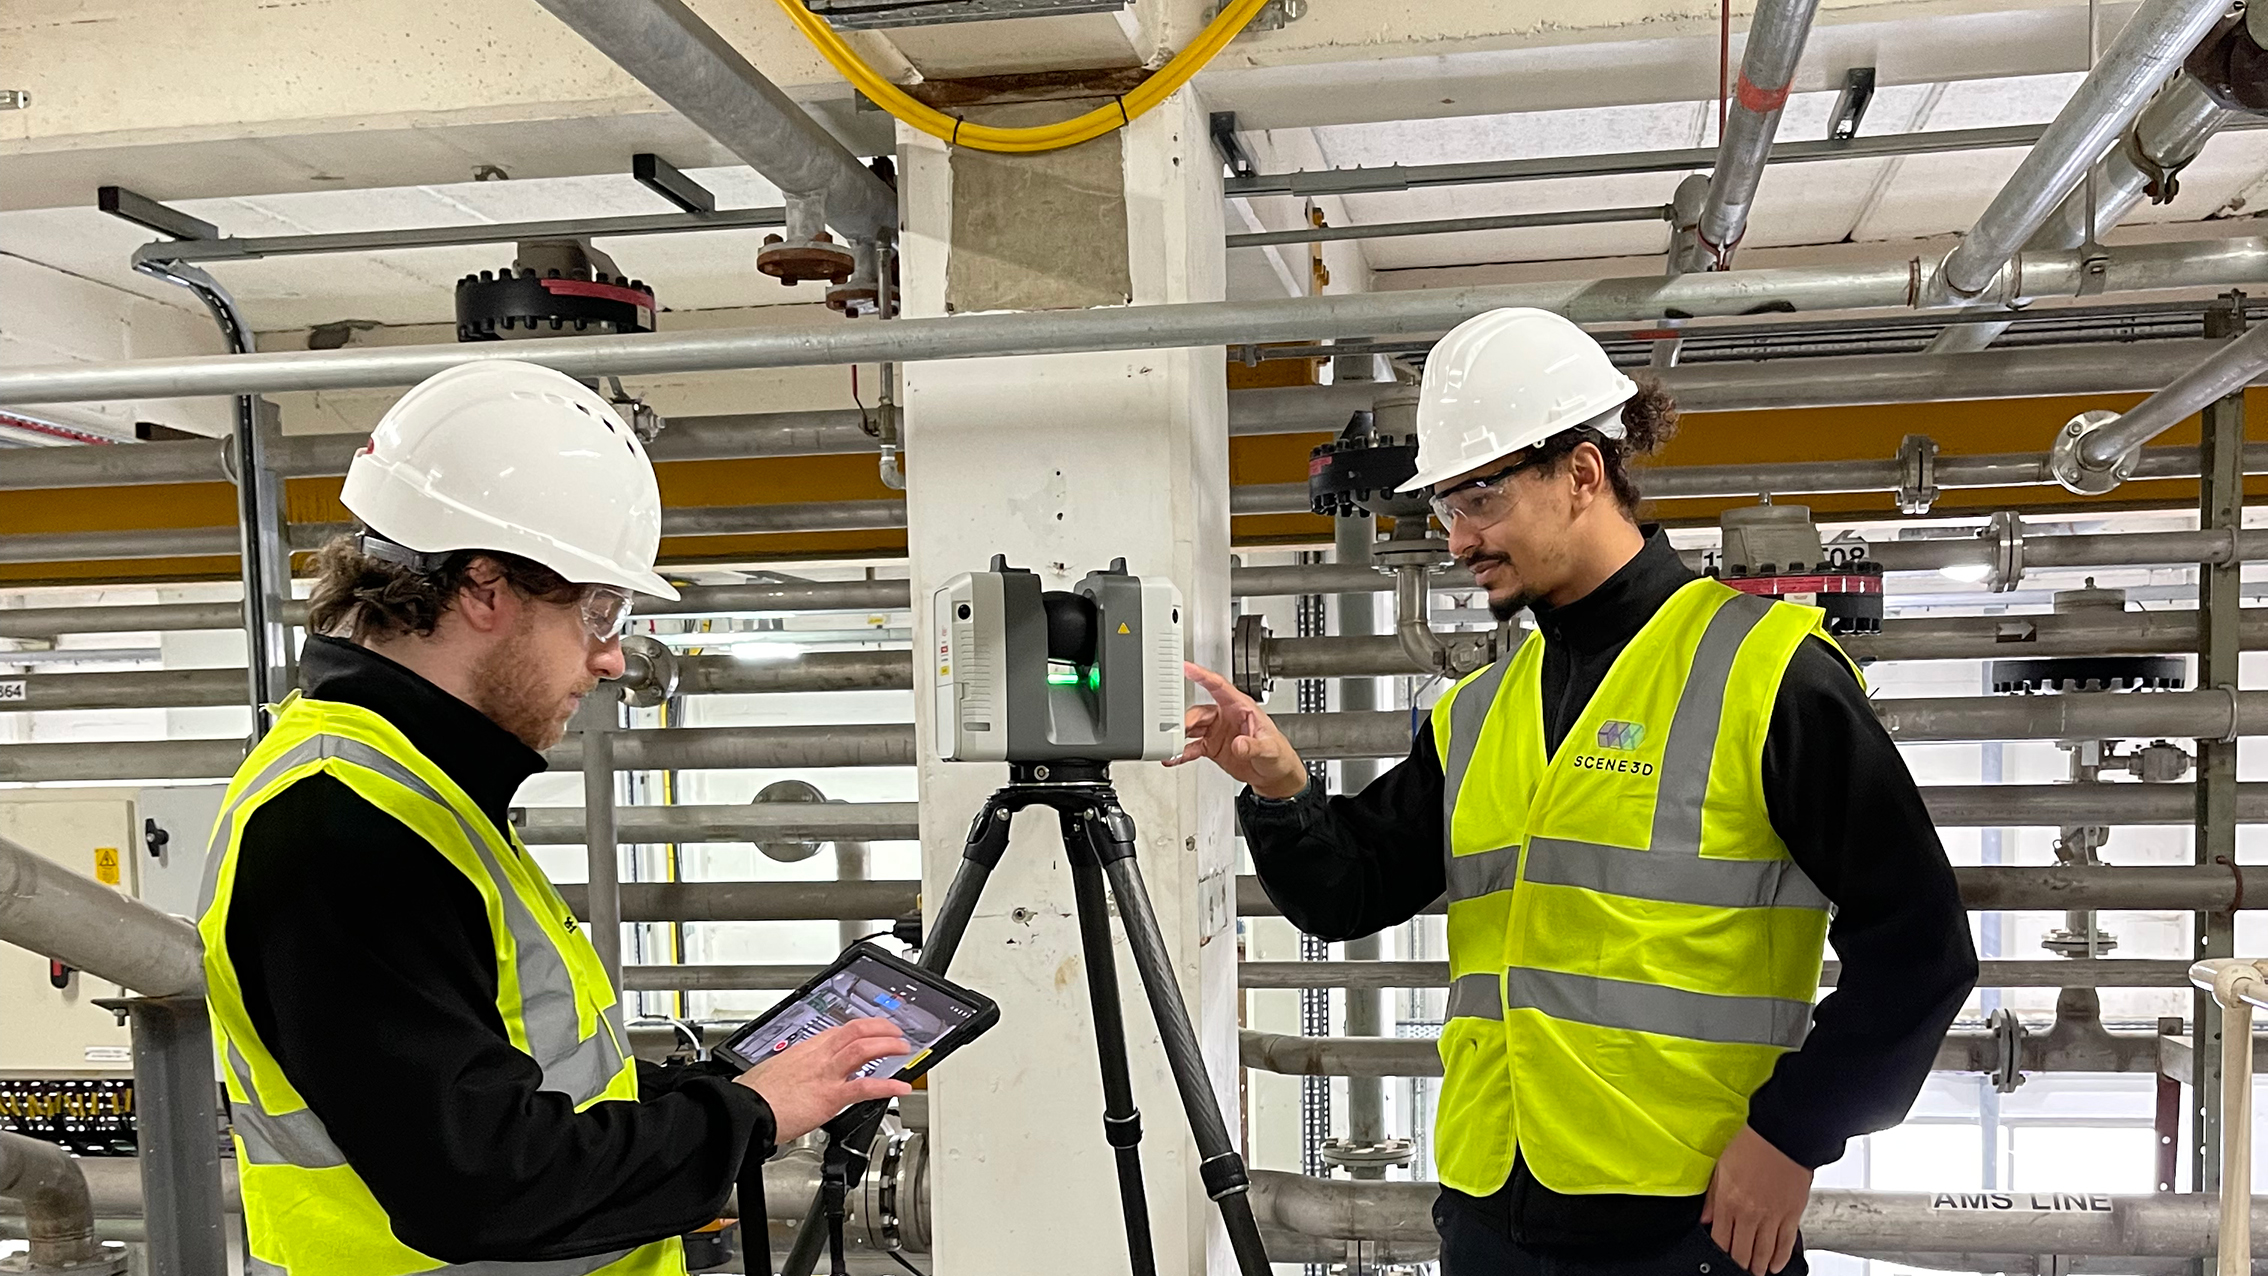
One of the most common requests we receive is surprisingly difficult to answer accurately:
“Can you provide a Revit model?”
The challenge is that a Scan to Revit model is not a single, standard product. Two projects can both request a “Revit model” and receive deliverables that differ significantly in scope, detail, cost and usefulness.
Should the model include architecture only? Structural elements as well? What about MEP services hidden above ceilings or inside risers? And what level of detail is actually required for the project?
Understanding these decisions before requesting a quote helps ensure you receive a model that supports your project goals without paying for unnecessary information.
Unlike traditional drawings, Revit models can contain varying amounts of information depending on how they will be used.
A measured survey Revit model can include:
The more information included, the greater the modelling effort required.
That means project purpose is often the most important factor when defining Revit model deliverables.
For example:
Before discussing price, it is important to define exactly what the model needs to achieve.
For many projects, architecture forms the core of the Scan to BIM model.
Architectural modelling typically includes all visible building elements that define the layout and physical form of the space.
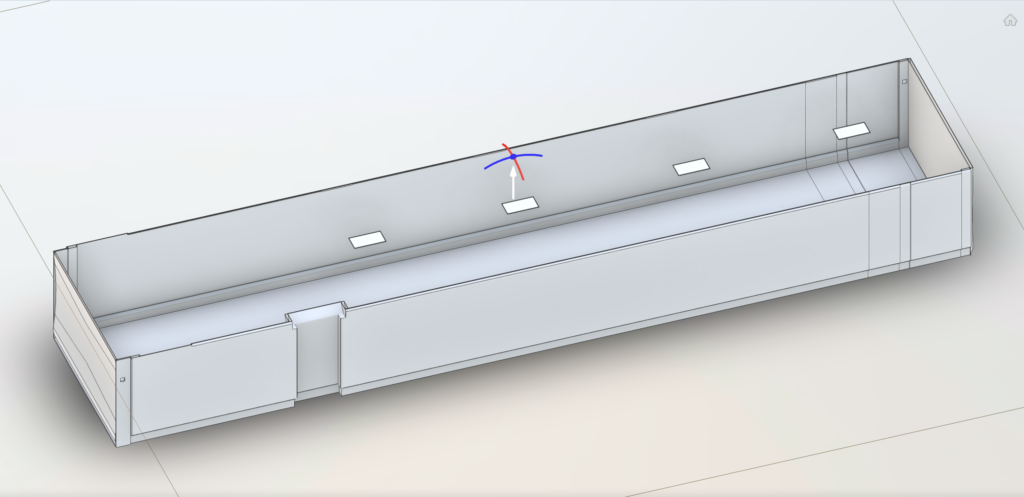
These are usually the primary components included in architectural models.
They establish:
Accurate floor and ceiling modelling is particularly important for refurbishment, fit-out and space-planning projects.
Openings are often critical for design development and coordination.
Architectural Revit models commonly include:
Depending on the required level of detail, these may be represented as simplified survey families or more detailed modelled components.
Additional architectural elements may include:
The scope should always be aligned with the project’s design requirements.
A fit-out project, for example, may require highly detailed internal features, while a planning project may only need simplified representations.
Structural modelling adds another layer of information beyond architectural geometry.
This is often valuable for engineers, architects and contractors working on alterations or refurbishment schemes.
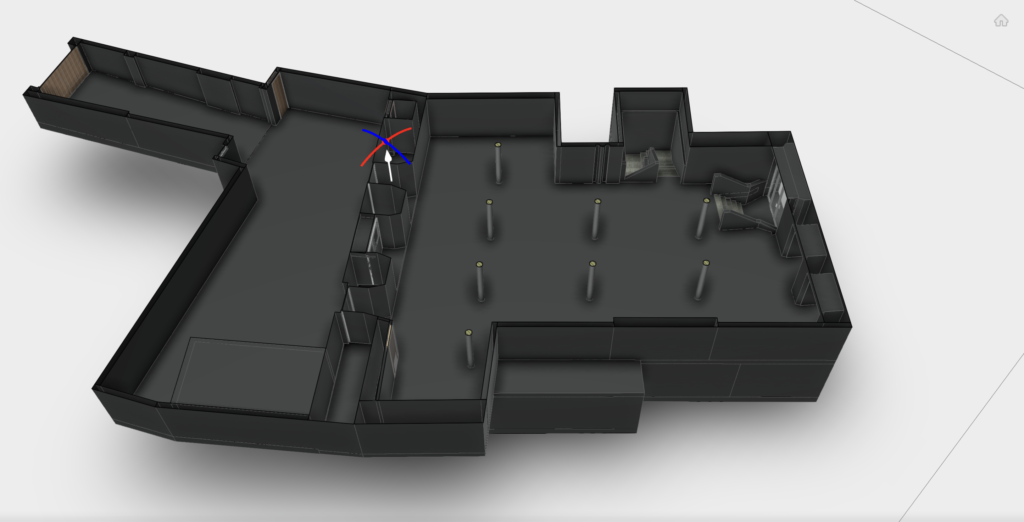
Structural models frequently include:
These components help design teams understand load-bearing constraints and available space for modifications.
Structural floor elements can be modelled separately from architectural finishes.
This distinction becomes particularly important when:
In commercial and industrial buildings, exposed steelwork often plays a significant role in project coordination.
Depending on survey access and project requirements, models may include:
Not every project requires this level of detail, but where structural interventions are planned, accurate modelling can significantly reduce design risk.
MEP scope is often where the biggest differences in cost and complexity occur.
Mechanical, electrical and plumbing systems can range from basic visible services to highly detailed coordinated models.
The level of access available during the survey also plays a major role in determining what can realistically be captured.
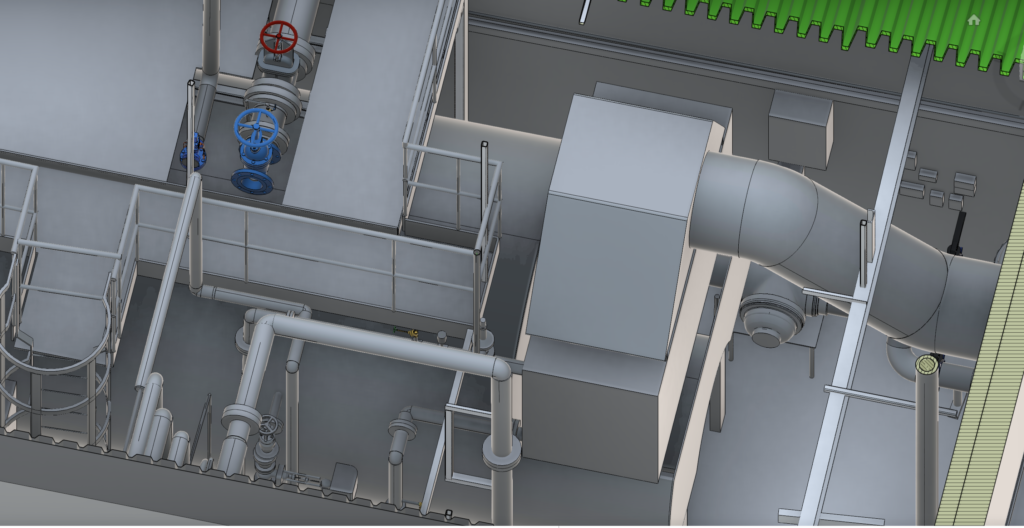
A typical MEP survey model may include visible:
These elements are often captured in plant rooms, exposed ceilings and service areas.
Plant rooms usually contain high-value information for future design work.
Models may include:
For refurbishment and upgrade projects, these areas often justify detailed MEP modelling.
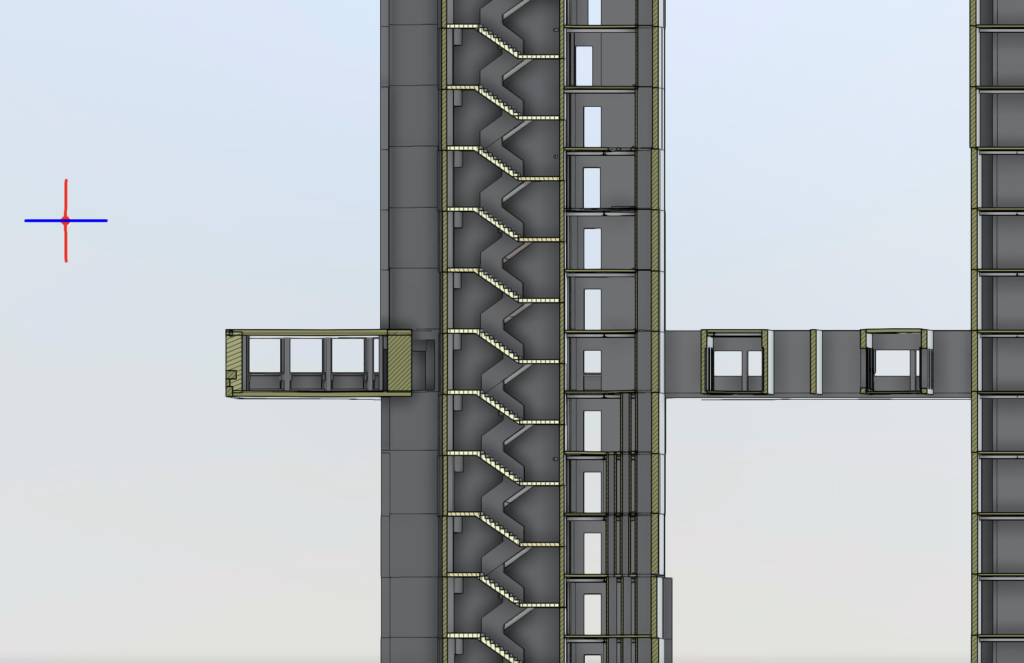
Service risers are frequently critical to future design decisions.
Accurately modelling risers helps engineers understand:
Where access is available, risers often provide some of the most valuable information within an MEP survey.
One of the most common misconceptions is that every service can be captured during a survey.
In reality, hidden services can only be modelled if they are visible during data capture.
Access limitations may affect:
This is why survey access requirements should always be discussed before project commencement.
Another important consideration is Level of Development (LOD).
LOD does not simply refer to how detailed a model looks. It also influences how accurately elements are represented and what information they contain.
A lower LOD Revit survey may focus on overall geometry and spatial coordination.
A higher LOD model may include:
The appropriate LOD depends entirely on how the model will be used.
A planning-stage project rarely requires the same level of detail as a complex hospital refurbishment or MEP coordination exercise.
If you’re unfamiliar with the different LOD classifications, read our guide on LOD, where we break down the differences between LOD 100, 200, 300, 400 and 500 and explain how choosing the right level can help control project costs.
Defining LOD early helps prevent misunderstandings and ensures the model meets project expectations.
No survey model can include information that was not visible or accessible during capture.
Understanding typical exclusions helps avoid unrealistic expectations.
Common exclusions may include:
In some cases, assumptions may be required where complete visibility is not possible.
These assumptions should always be clearly documented within the project scope.
The most accurate Revit model is not necessarily the one with the most elements—it is the one that clearly defines what was surveyed, what was modelled and what assumptions were made.
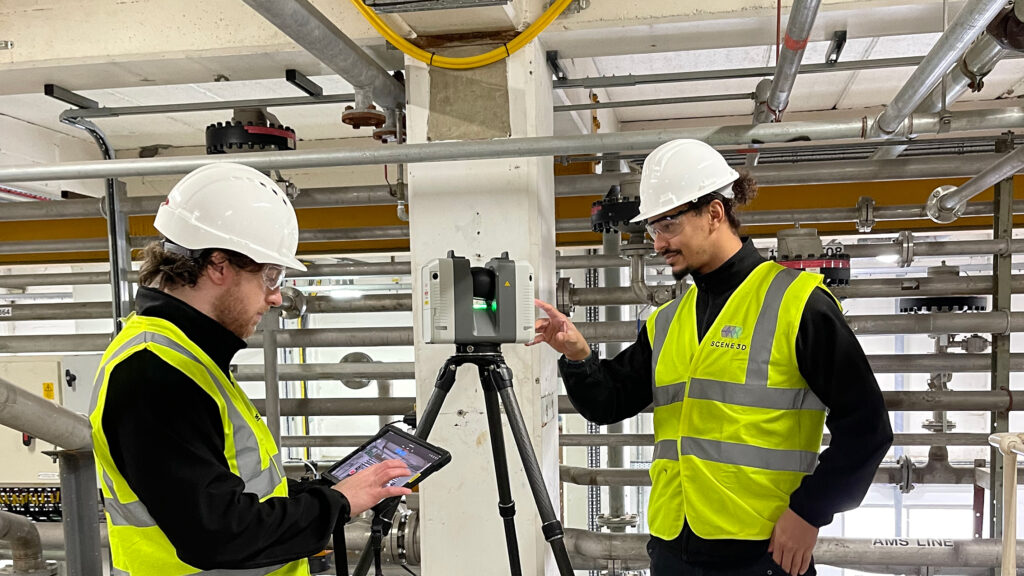
Before requesting a Scan to Revit quote, it helps to answer a few key questions:
Different uses require different levels of information.
Examples include:
Consider whether the project requires:
The answer can significantly affect both cost and modelling effort.
Clearly identify:
This helps define realistic deliverables from the outset.
The most successful Scan to Revit projects begin with a clear understanding of what information is needed and why.
Rather than simply requesting “a Revit model,” defining the architectural, structural and MEP requirements upfront helps ensure you receive a deliverable that supports your project objectives while avoiding unnecessary modelling costs.
At Scene3D, we work with architects, BIM managers, engineers and project teams to define the right model scope before pricing begins. Get in touch and tell us how the model will be used, and we’ll help you determine exactly which elements should be included to maximise value and minimise risk.