
Address
Studio 03
SUM Studios
1 Hartley Street
Sheffield
S2 3AQ
[email protected]
0114 399 1023


Whether you’re marketing a home, a hotel, a venue, or a commercial property, your visual content can make or break a potential customer’s decision. The big question is: do professional photographs still reign supreme, or are virtual tours converting more…

Today, travellers expect to see and experience a hotel long before they step inside it. High-quality visuals and interactive experiences play a vital role in converting online visitors into paying guests. That’s where virtual tours come in. Virtual tours have…
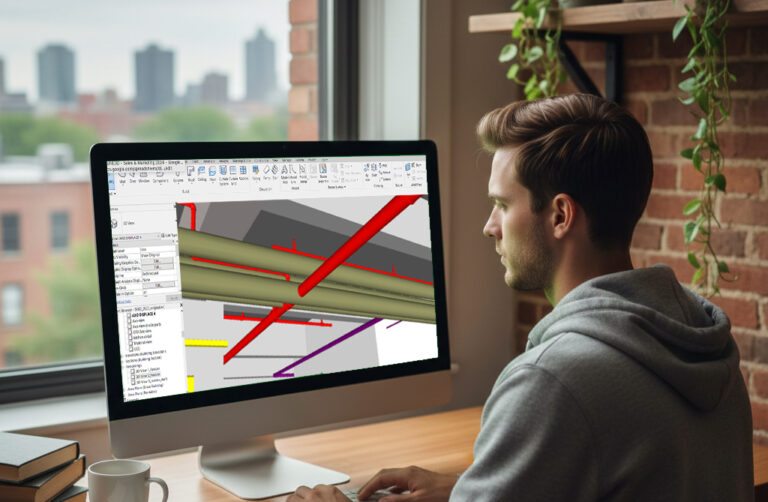
In the world of construction and architectural design, precision is everything. A single overlooked conflict between mechanical, electrical, and plumbing (MEP) components can lead to costly delays, rework, and safety issues. That’s why clash detection has become a critical part…
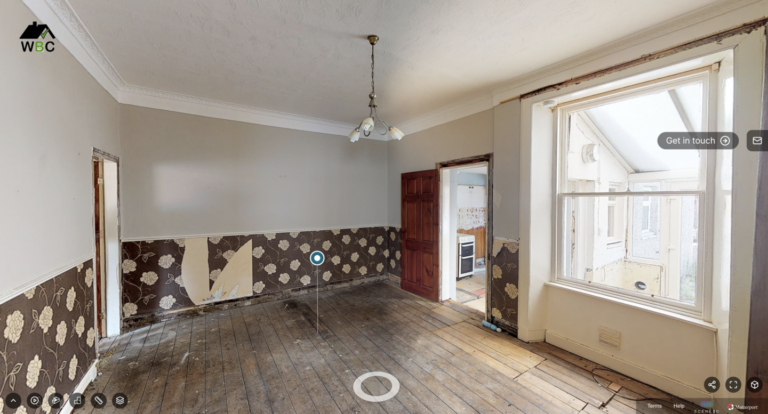
For construction and renovation projects, clear documentation is more important than ever. Whether it’s a home extension, office fit-out, or property flip, builders need efficient ways to record and share progress. That’s where virtual tours come in. What used to…
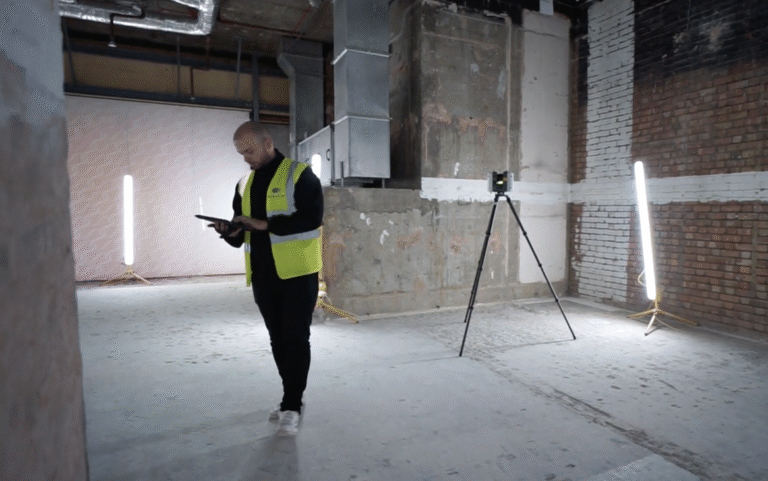
Floor plans and elevations are essential tools in architecture, interior design, and real estate. They provide a straightforward way to visualise layouts, spaces, and dimensions. Traditionally, these plans require manual measurements and drafting, which can be a time-consuming process. At…
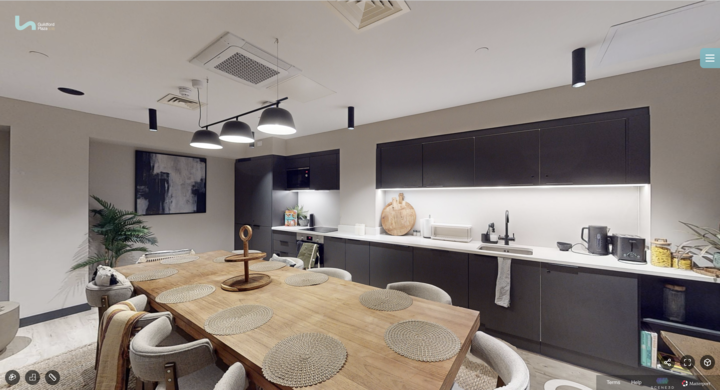
In today’s fast-moving property market, first impressions matter more than ever. Whether it’s a home buyer browsing listings or a commercial client assessing a workspace, people want to feel secure and confident before making a decision. One tool that has…

Construction is a fast-moving, high-stakes industry where precise tracking of site progress can be the difference between staying on schedule or facing costly delays. Traditional reporting methods, such as photos, spreadsheets, and written site logs, often fall short in delivering…
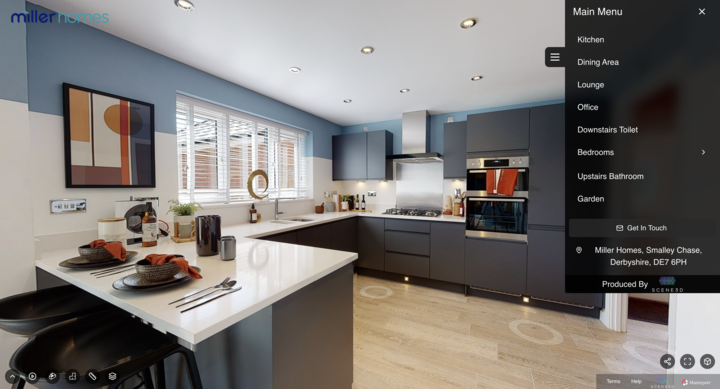
When the property market slows down, competition gets tougher. Fewer buyers, longer listing times, and greater hesitation all mean one thing: you need to work harder to make your property stand out from the crowd. In this environment, professional presentation…
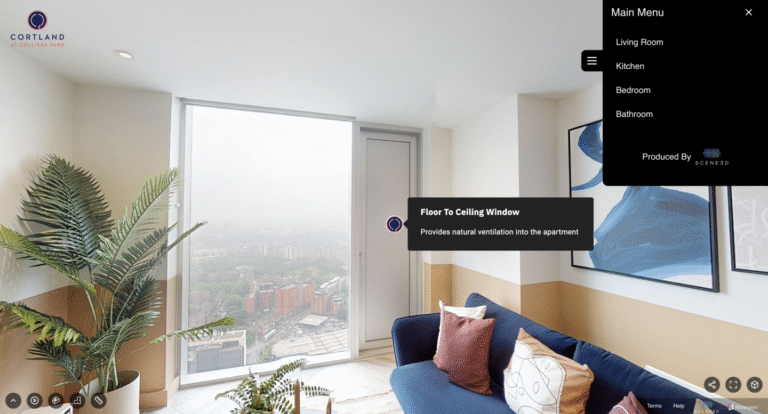
The property market has become more competitive than ever. With buyers expecting convenience and sellers demanding results, estate agents must adapt to stand out. One of the most effective ways to modernise your property marketing and win more instructions is…

In today’s digital-first world, healthcare providers are rethinking how they present their spaces to patients. Whether it’s a private clinic, dental office, wellness centre, or physiotherapy practice, first impressions matter more than ever. One way to enhance those first impressions…